Dear Robin:
My husband wants to build a workshop on our property about the size of two car garage. He put a deposit on a steel frame building that will be delivered and put together by the same company. We live in the county with no permit requirements. The steel building plans say “foundation design by others”. My husband says he interviewed a concrete guy who is affordable but doesn’t need to see the building plans because he has been pouring concrete slabs for 30 years. My neighbor said we should talk to an engineer. Sincerely, Hoping to Build it Right.
Dear Hopeful:
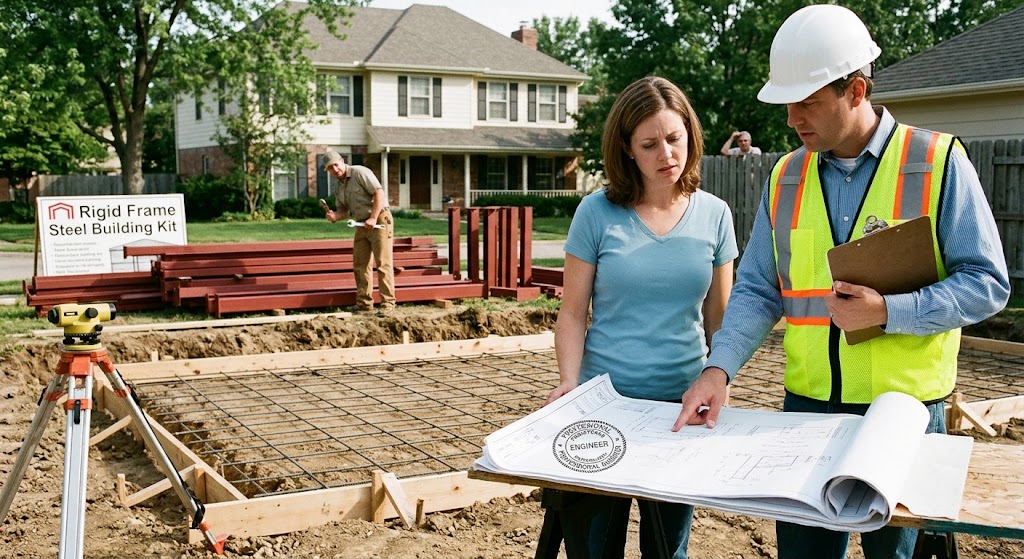
Your neighbor is wise. Metal buildings come in many styles and structures, like Rigid Frame, Cold-Formed or Light-Gauge Steel Buildings, Arch, Column-and-Beam Buildings and Pole Barns. Each of these types of buildings attach differently to a slab or foundation system. The slabs are designed specifically to the style of structure desired. Even if you have no permit requirements from a city or county, you should hire a structural engineer to 1. examine the soil conditions and topography of the land where the building will be placed to avoid settlement of movement in the slab in the future. 2. review the building type and blueprints to confirm his familiarity with that specific structure 3. design a proper concrete slab foundation system to attach the building to 4. design the proper concrete materials for strength. Also, the building your husband purchases should have blueprints stamped by an architect or engineer in your state. Buildings designed for Texas are different than a Missouri building. For example the wind and snow load requirements are very different.